
Vanshaj Kiona
BALEWADI, PUNE
SCROLL TO EXPLORE
↓
ABOUT THE PROJECT
A considered response to place.
Sample flat interiors for Rane Construction at Balewadi — living, kitchen-cum-dining, passage, children's room and master bedroom designed as one continuous sequence.
Scope of work Sample flat design and execution.
Client Rane Constructions
SALIENT FEATURES
- A kitchen-cum-dining designed as a single social space.
- Passage treated as usable space rather than circulation.
- A consistent material language carried from the living room through to the bedrooms.
SAMPLE FLATS
Designed with intention.
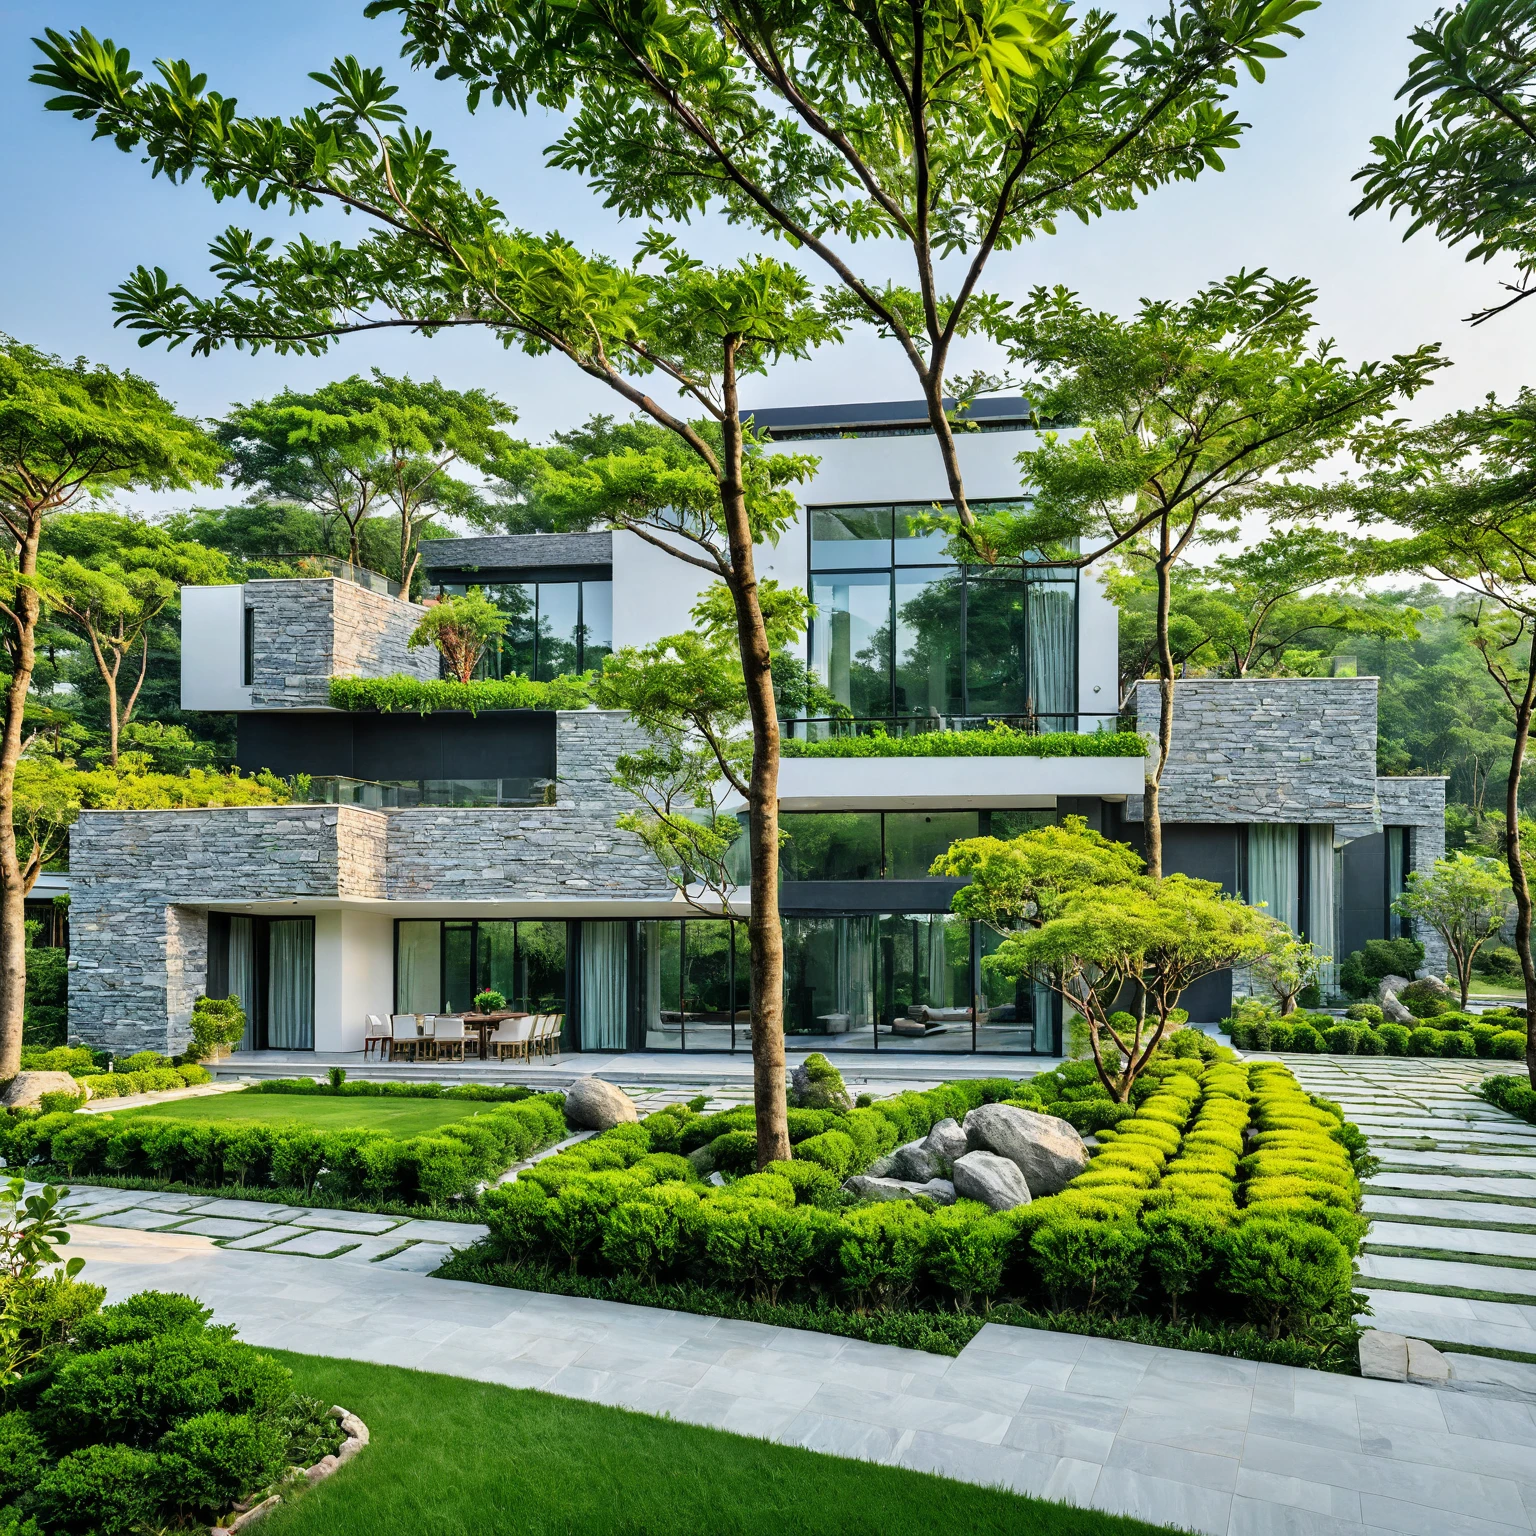
Every element of the project was considered as part of a larger experience — from the architecture and material palette to light, movement and landscape.
← BACK TO PROJECTS