
Bungalow at Nanded City
NANDED CITY, PUNE
SCROLL TO EXPLORE
↓
ABOUT THE PROJECT
A considered response to place.
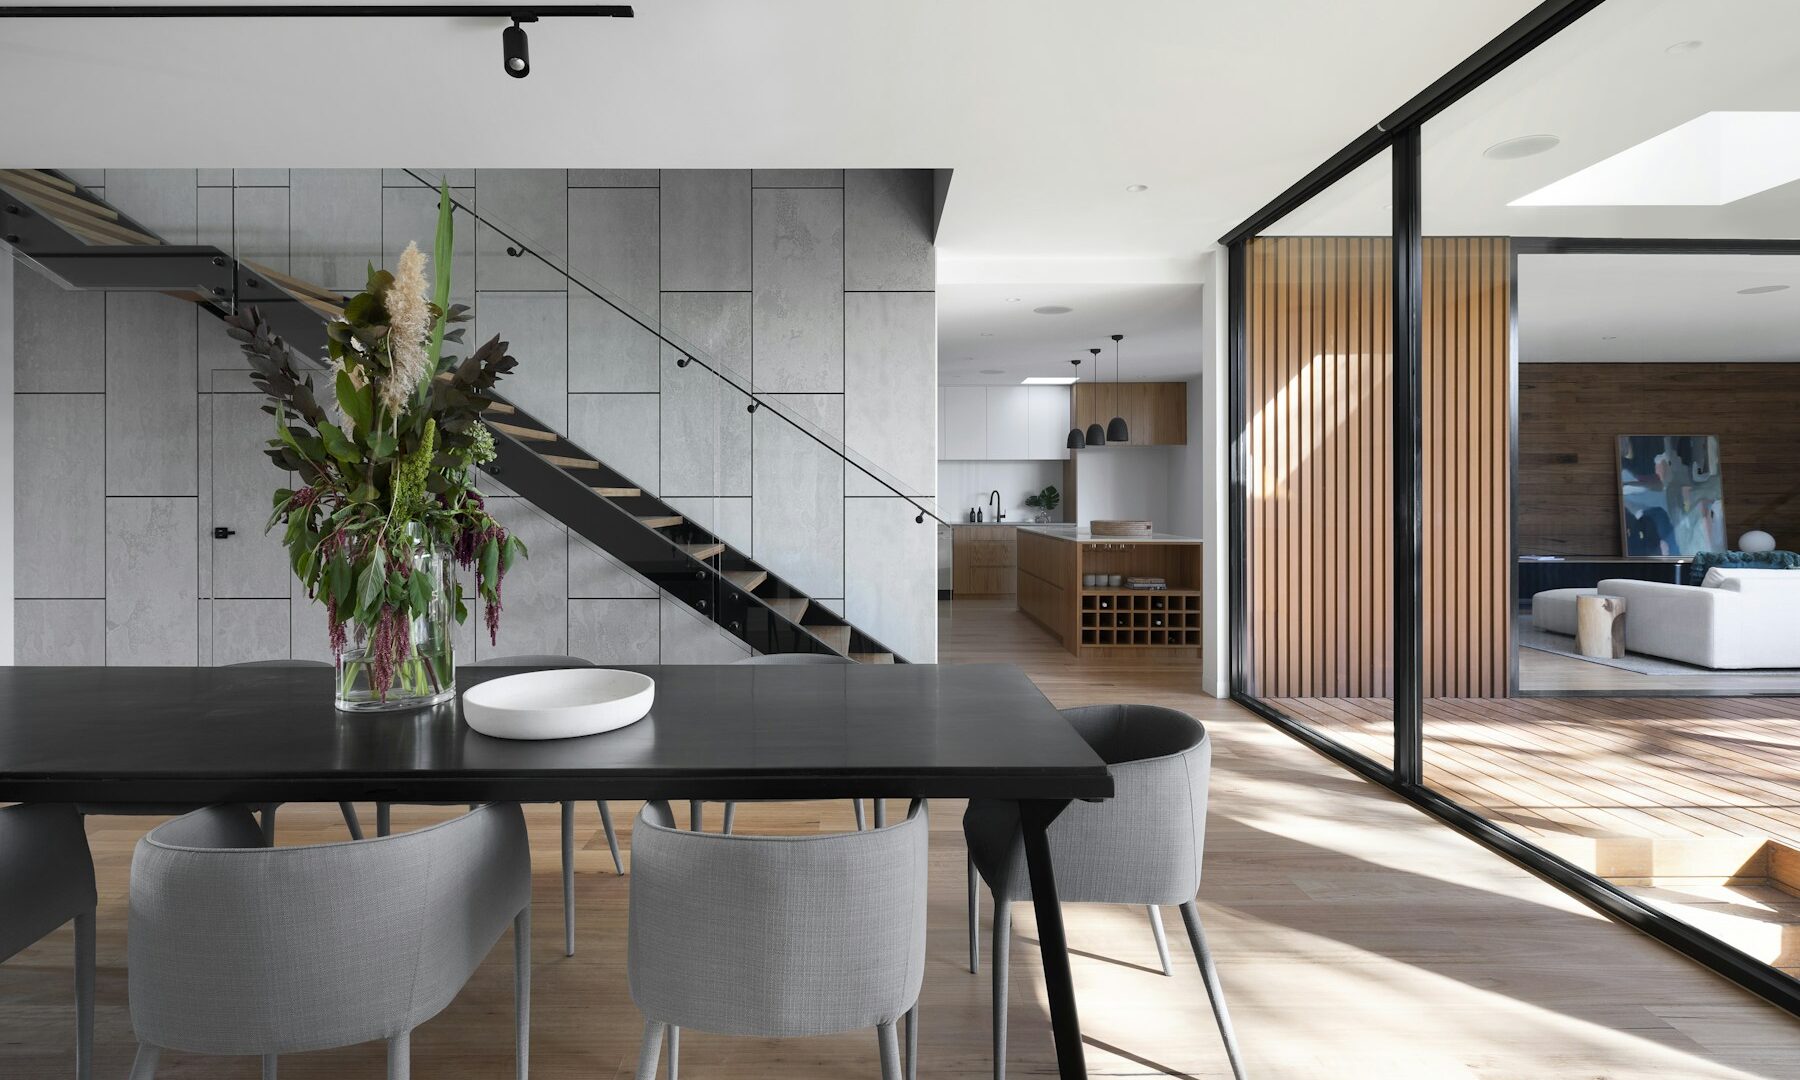
A bungalow that had to speak of tradition and family while feeling entirely modern, resolved through a double-height volume treated as a community space.
Scope of work Design of building, sanctioning, civil work execution and interiors of the entire project.
Client Mr. Shailesh Shinde
SALIENT FEATURES
- Horizontal and vertical elements used to play down the verticality of the bungalow.
- A different approach to double height — the volume treated as a community space, with the steps becoming a place for guests to sit.
- Sunlight from the skylight, glass balusters and a cream palette making the interiors very soothing.
- Furniture designed so each room is distinct while blending in sync with the rest of the home.
Today, whenever guests come over, they are impressed with the feeling of space, freshness, ample sunlight and complete ease of movement inside and outside. Akruti, having expertise in all these areas, was a big advantage for us.
Mr. Shailesh Shinde
CIVIL
Designed with intention.
Every element of the project was considered as part of a larger experience — from the architecture and material palette to light, movement and landscape.
← BACK TO PROJECTS